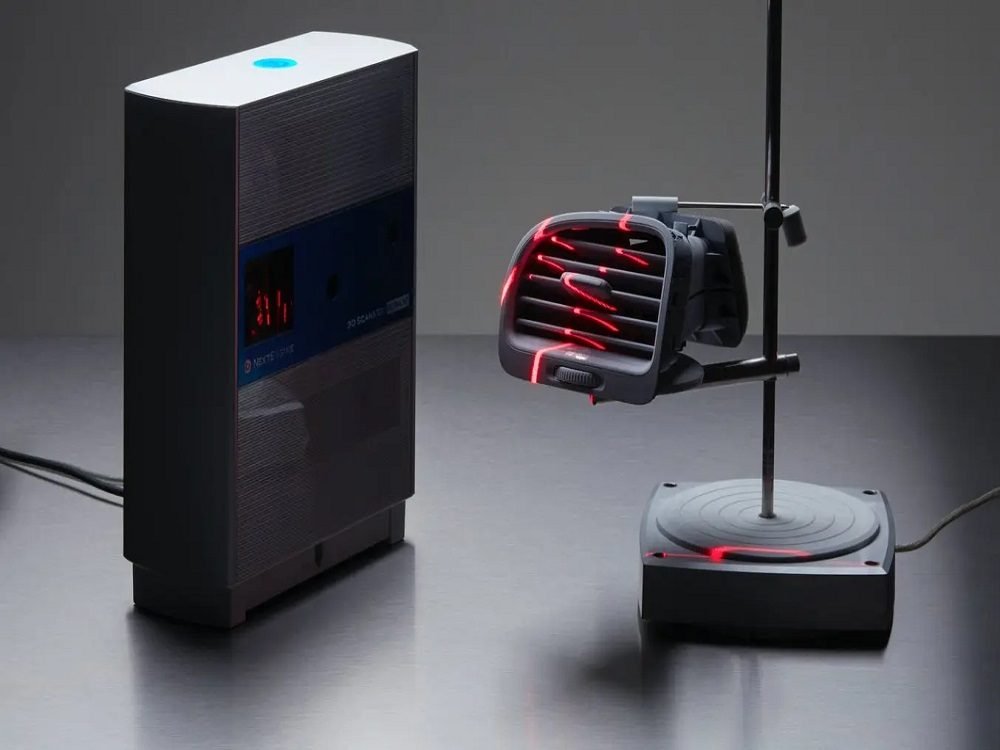
A machined part being 3D scanned for dimensional inspection

Home / 3D Scanning & Inspection

Revopoint MetroY Ultra, CMM Edition

3D scanning and inspection with the MetroY Ultra CMM Edition.

CETS provides 3D scanning services and dimensional inspection for engineers in Puerto Rico: the part is scanned, compared with its CAD and reported against your tolerance, whether CETS made it or not.

Single-frame accuracy up to 0.015 mm*CAD-to-scan reportFirst article checksQuotes in 1 business day

Why inspect with CETS

The whole surface, not three points with a caliper.

CAD-to-scan in colour

Every point on the part is compared with the model. Deviation shows as a colour map, so a warped face or a short bore is visible before anyone reads a table.

A report you can file

Nominal, measured, tolerance and pass or fail for each feature you call out, with the part number and revision on every page.

Accuracy verified on site

The CMM Edition includes a CMM-certified ball plate for on-site accuracy verification, so the scanner is checked before it measures your part.

Parts from anywhere

Machined, cast, welded, printed or worn. Made by CETS, by your supplier or by a plant that closed years ago.

CETS provides 3D scanning services and dimensional inspection services in Puerto Rico on the Revopoint MetroY Ultra CMM Edition, a blue-light scanner Revopoint describes as a Metrology Scanner. Quality engineers send us fabricated parts to verify against the drawing, worn components to measure against the CAD, and mating parts to check for fit-up and clearance. Each job returns a written report, and the scan stays on file under your part number so the next inspection compares against the last one.

Blue-light 3D scan of a metal part on the inspection bench

What you receive

Four things come back with the part.

The report is written for the person who has to sign it off, not for the person who ran the scanner.

  • Deviation colour map. The scanned surface against the CAD, with the scale set to your tolerance band.
  • Dimensional report against your tolerance. Nominal, measured and deviation for every feature you call out on the drawing.
  • Pass or fail table. One line per feature, so the disposition is a glance, not a meeting.
  • Existing-condition record. The dated mesh, filed under your part number and revision, available for the next comparison.

Scope

Six jobs the scanner does every week.

Where a plant would otherwise book CMM inspection services off the island, CETS measures the part in Puerto Rico and sends the report the same way. If what you need is the solid and the drawing rather than the report, that is scan to CAD.

JobWhat CETS doesWhat you getTypical time
Fabricated partsFull-surface scan of a machined, cast or welded part against its CAD.Deviation map, dimensional table, pass or fail per feature.One session per part
Fit-up and clearanceBoth mating parts scanned and aligned, clearance measured where they meet.Clearance values at the points you name, with a section view.One session, both parts
Wear and deformationWorn or bent component compared with its CAD, a drawing or an earlier scan.Where material is missing and how much, in a report you can act on.Repeatable on a schedule
First articleThe first part off a new tool, a new supplier or a new CETS build, measured before the run.First article report against the drawing, ready to file.With the part
Existing-condition documentationInstalled equipment or a legacy component captured as it is today.A dated scan record and key dimensions, before a rebuild or a relocation.On site
Digital archiveCritical parts scanned and filed under your part number and revision.A mesh and a dimensional record you can reorder from or inspect against later.Batched by plant
Parts CETS did not make are welcome. Inspection is quoted as its own line, with or without a printing or reverse engineering job attached.

The scanner

Revopoint MetroY Ultra, CMM Edition.

A handheld blue-light scanner built for measurement. The CMM Edition adds the ball plate and Revo Measure software to the standard scanner, which is what turns a scan into an inspection.

*Manufacturer figures, Revopoint MetroY Ultra product page.

Single-frame accuracy
up to 0.015 mm*
Volumetric accuracy
0.015 mm + 0.04 mm x L (m)*
Working distance
200 to 400 mm
Scanning modes
5 blue-light scanning modes
Accuracy check
CMM-certified ball plate for on-site accuracy verification
Software
Revo Measure

Engineering first

One shop designs it, checks it and makes it.

  • Design review before anything prints: material, orientation, tolerances and how the part will fail.
  • Scan verification after: the finished part measured against the model on the MetroY Ultra, with a written record.
  • A drawing and the CAD you own, so the next order is a reorder, not a second engineering job.
  • Design and build, or reverse engineer and build, under one roof, in Puerto Rico and for the US mainland.

CETS serves Puerto Rico and the US mainland, with international service available.

Puerto Rico US mainland International

FAQ

Common questions

Can you inspect a part that CETS did not make?

Yes. Most inspection work is on parts made elsewhere: a machined component, a casting, a fabricated weldment or a worn part off a running machine. Send the part and the CAD or drawing, and you get the deviation report against your tolerance. If there is no CAD, the scan becomes the record.

What is in the inspection report?

A colour deviation map of the whole surface against the model, a dimensional table for the features you call out with the nominal, the measured value and your tolerance, a pass or fail result per feature, and the scan mesh on request. Reports are issued as PDF with the part number and revision on every page.

How accurate is the scanner?

The manufacturer states single-frame accuracy up to 0.015 mm and volumetric accuracy of 0.015 mm plus 0.04 mm per metre of part length. The CMM Edition ships with a ball plate that CETS uses to verify accuracy on site before a measuring job. Your quote states the tolerance the scan can verify for your part size and surface, so there is no surprise in the report.

Do you scan on site or at the shop?

Both. Parts that can travel are scanned at the shop. Installed equipment, large weldments and fit-up checks on a line are scanned at your plant in Puerto Rico. Customers on the US mainland ship the part and receive the report and the mesh by file transfer.

Send the part and the drawing.

You get a quote for the inspection in one business day, with the tolerance the scan can verify for your part written on it.

Inquire now

Send us a plan. We’ll 3D print it for you.

A drawing, a CAD file or a photo of the part is enough to start. We reply with a written quote in one business day.

Prefer to talk? (787) 000-0000 · hola@cetsllcpr.com

We reply within one business day.